Kelly DeRosa

BEDS5
BATHS4 full
MLS#10765370
STATUSActive
PROPERTY TYPEResidential - Single Family
SUBDIVISIONHidden Fields
NEIGHBORHOODHoschton
Property Description
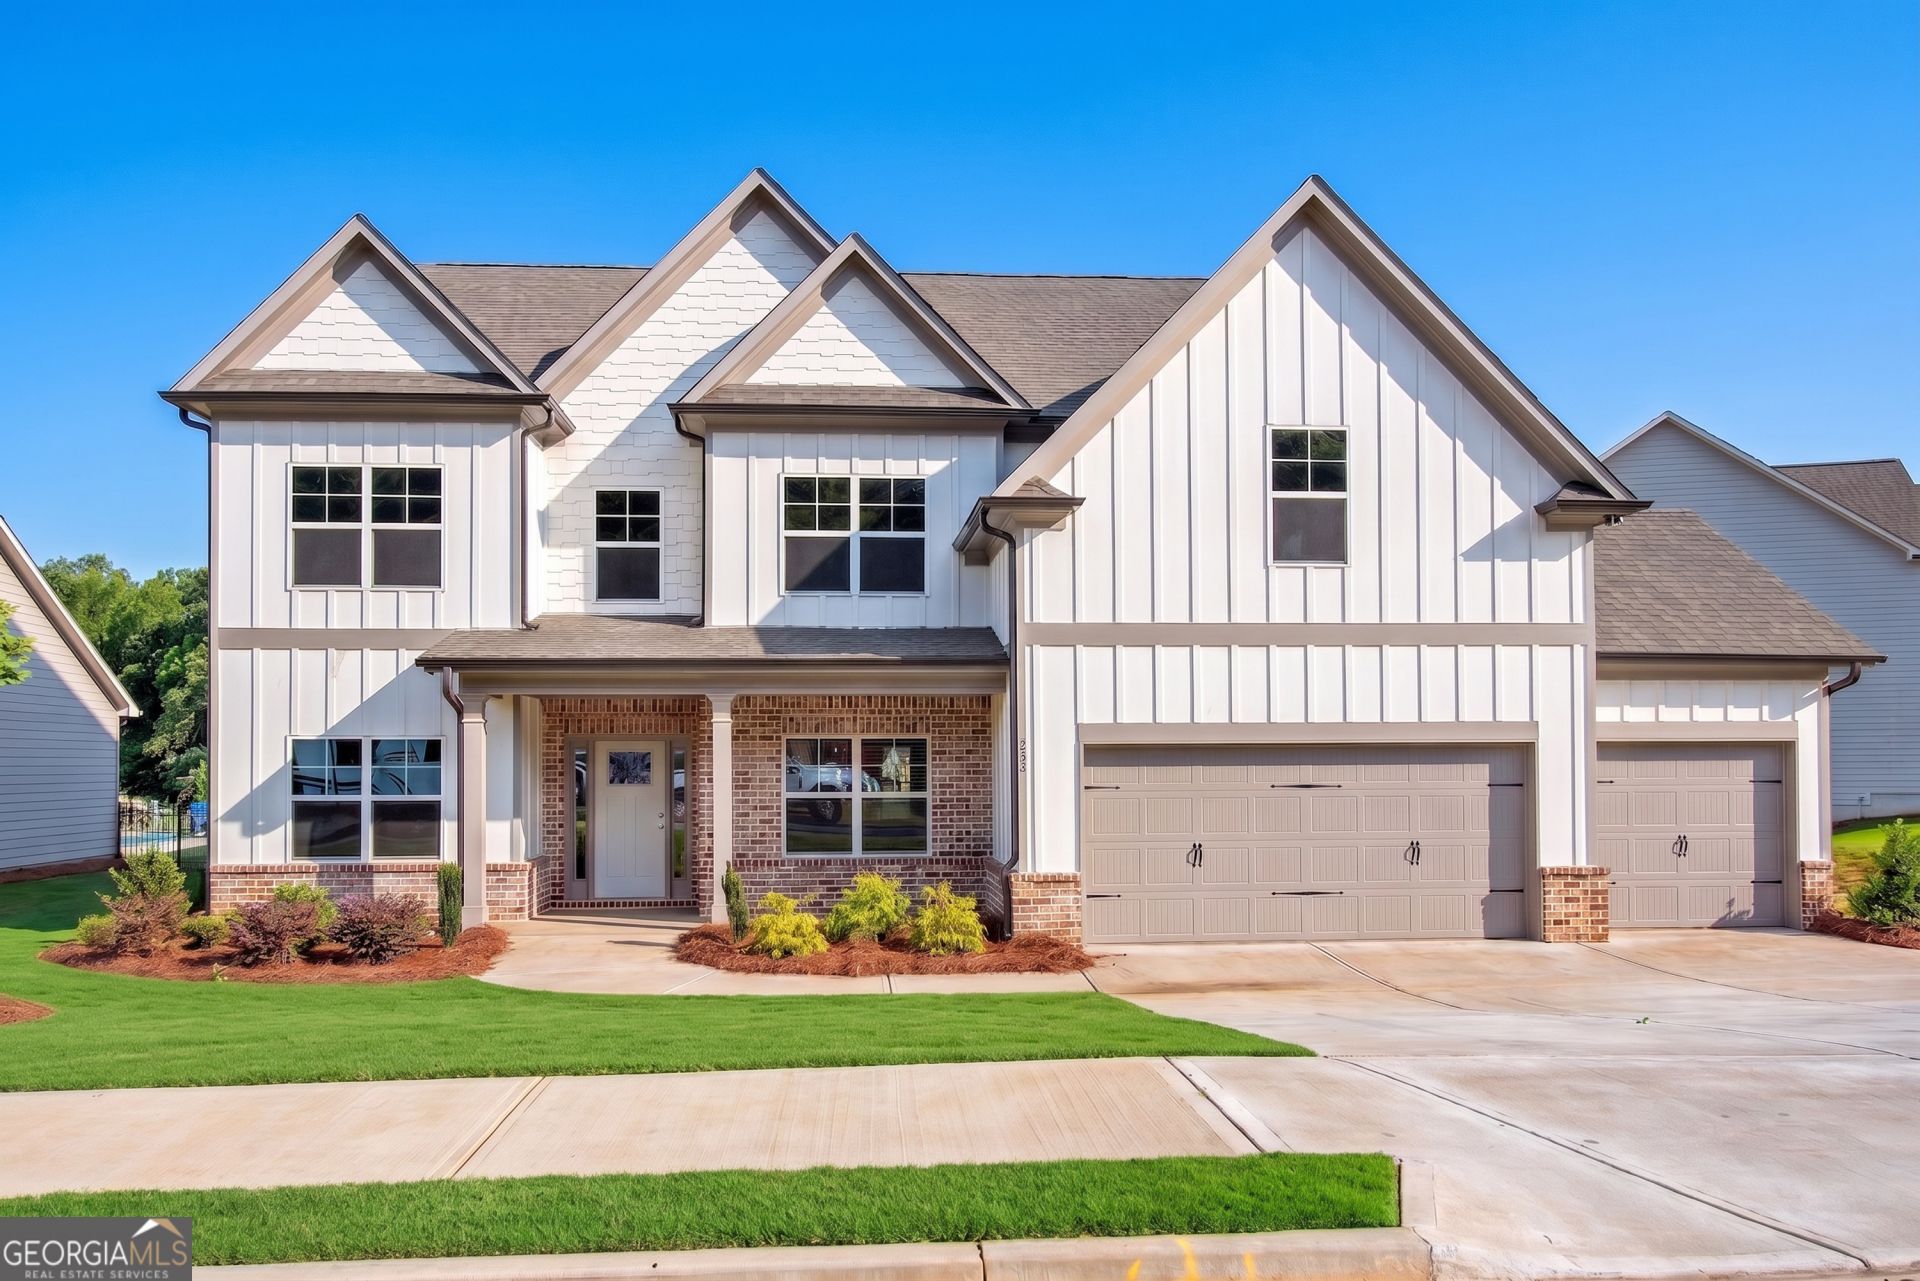
*$15k incentive with use of builder's preferred lender! Lot 29 - Chelsea III Floorplan with 3 CAR GARAGE on a corner lot. Dramatic two-story foyer is flanked by Study and Formal Dining w/butler's pantry, coffered ceiling & paneling. Wide-plank hardwood flooring in ALL main living areas + hardwood staircase! Great Room w/10' coffered ceilings features a brick surround gas fireplace. Gourmet white kitchen w/wall oven/microwave , gas cooktop, stainless vent hood, under cabinet lighting, herringbone tile backsplash, upgraded Quartz countertops and HUGE walk-in pantry. Mud lockers off garage entry. Guest bedroom on main w/full tile bath. Upstairs with raised loft. Spacious primary suite w/tile double super shower including frameless doors. Upstairs laundry w/cabinets. One secondary bedroom w/private bath - other two share a Jack & Jill bath w/separate vanities. Granite counters in all bathrooms. Covered patio level backyard. INTERIOR PHOTOS ARE STOCK PHOTOS OF SAME FLOOR PLAN
Property Features
Property Type: Residential - Single Family
Basement: None
Cooling: Central Air, Electric
Fireplaces: 1
Heating: Electric, Heat Pump
Home Style: Craftsman
Lot Size: 0.34 Acres
Roof Type: Composition
Stories: 2.0
Taxes: $7,006
Year Built: 2026
Feature Descriptions
Additional Rooms: Great Room, Loft
Amenities: Sidewalks, Street Lights
Appliances: Dishwasher, Disposal, Electric Water Heater, Microwave
Days on Site: 16
Dining Room: Separate Room
Exterior: Brick
Fireplace Type: Factory Built, Gas Log
Flooring: Carpet
Foundation: Slab
Interior: Tray Ceiling(s), Entrance Foyer, Walk-In Closet(s)
Kitchen: Breakfast Bar, Breakfast Room, Kitchen Island, Walk-in Pantry
Parking Notes: Garage, Attached, Kitchen Level, Garage Door Opener
Security Features: Smoke Detector(s)
Sewer: Public Sewer
Topography: Corner Lot, Level
Utilities: Cable Available, Electricity Available, High Speed Internet, Natural Gas Available, Phone Available, Sewer Available, Underground Utilities, Water Available
Water: Public
Window Features: Double Pane Windows
Local Schools
High School: Jackson
Middle School: West Jackson
Elementary School: Gum Springs
Listed By / Shown By
Listed By
Agency Name: REMAX Around Atlanta
Agency Phone: 770-350-7373
Shown By
Agent Name: Kelly DeRosa
Agent Phone: (770) 710-1776
Agency Title: Crye-Leike Real Estate Services

Source: GAMLS
Estimate Your Payment
Estimated Payment
$ 2,043.58 per month $1,290.61 Principal & Interest $583.83 Property Tax $169.14 Homeowner's InsuranceChange Payment Information
Privacy Policy / DMCA Notice / ADA Accessibility


This site is hosted, designed and copyright
© 1994 - 2026 by
Delta Media Group, Inc. -- Patent Pending --
146 Cherokee Rose Lane | MLS# 10765370
This single family home located at 146 Cherokee Rose Lane, Hoschton, GA 30548 is currently listed for sale with an asking price of $579,900. This property was built in 2026 and has 5 bedrooms and 4 full baths. Cherokee Rose Lane is located in the Hidden Fields subdivision. Search Hidden Fields real estate on kellymetroatlrealty.crye-leike.com today.