Kelly DeRosa

BEDS3
BATHS2 full
SQUARE FEET1,308
MLS#10799394
STATUSNew
PROPERTY TYPEResidential - Single Family
SUBDIVISIONEast Lake Terrace
NEIGHBORHOODDecatur
Property Description
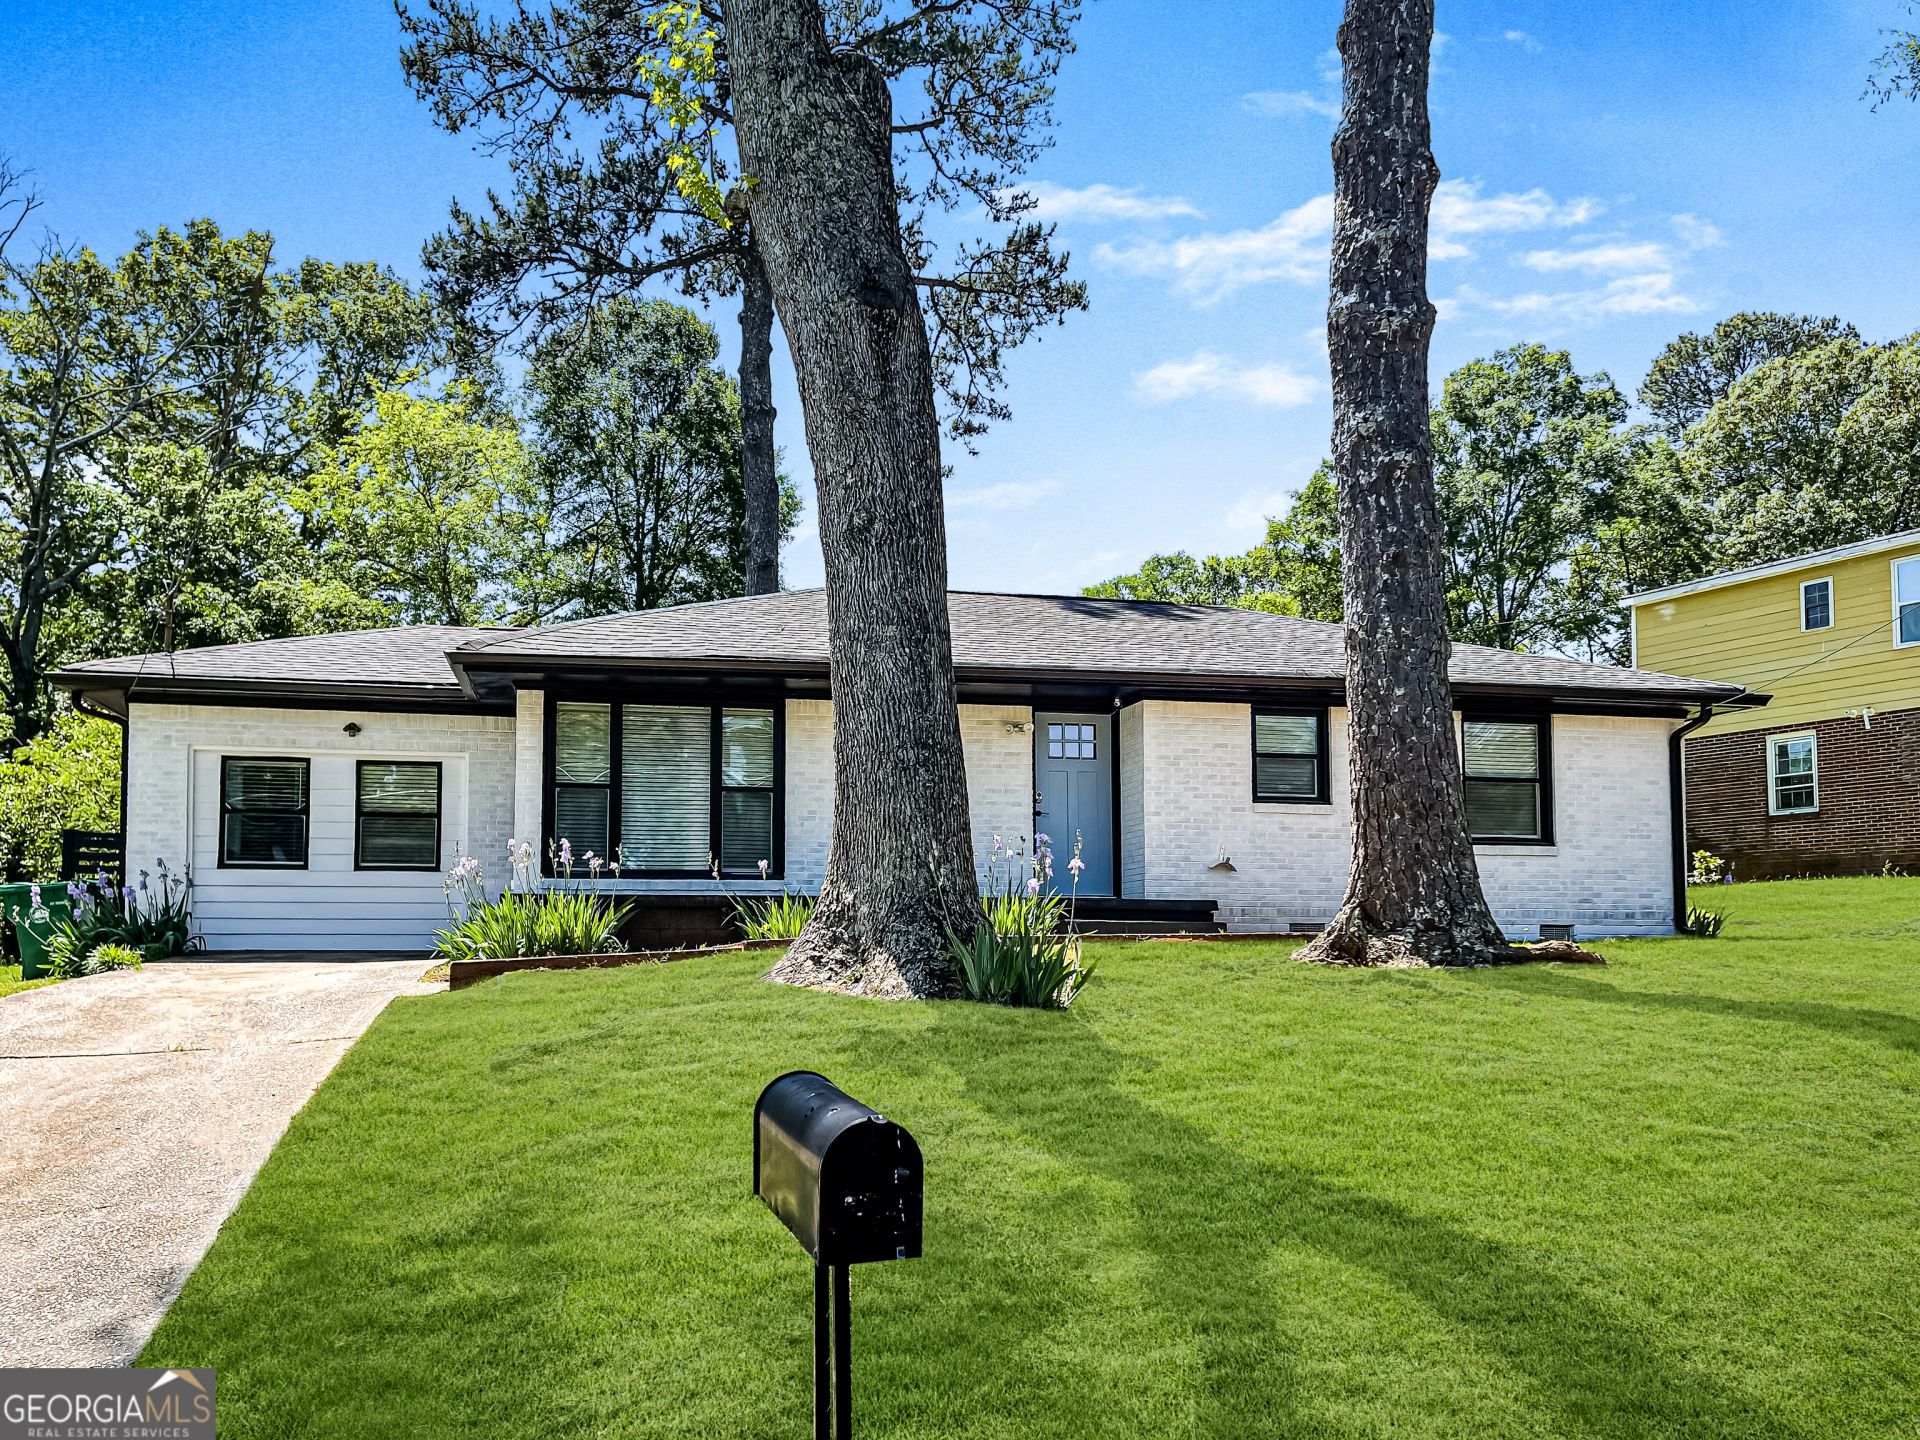
MOVE-IN READY and beautifully renovated! This charming 3-bedroom, 2-bath brick home offers the updates today's buyers want without the hassle of future projects. Renovated in 2023, the home features a stylish modern kitchen, updated bathrooms, new flooring throughout, and a stunning walk-in shower. Enjoy peace of mind with major system improvements already completed, including updated plumbing, electrical, and a newer roof. The four-sided brick construction provides lasting durability, low-maintenance living, and timeless curb appeal. A spacious flex room offers endless possibilities-guest space, home office, playroom, media room, or additional sleeping area. Large enough to accommodate two queen-size beds, it also presents excellent potential for buyers seeking extra space or short-term rental flexibility. Step outside to a private, fully fenced backyard with plenty of room for entertaining, pets, gardening, or simply relaxing outdoors. Located just minutes from Decatur Square, you'll have easy access to award-winning restaurants, shopping, parks, and entertainment. Commuters will appreciate the convenient access to downtown Atlanta, approximately 20 minutes away. Schedule your showing today before this opportunity is gone.
Property Features
Property Type: Residential - Single Family
Basement: Crawl Space
Cooling: Central Air
Fenced: Yes
Garage: 2
Heating: Central
Home Style: Brick 4 Side, Ranch
Lot Size: 0.22 Acres
Roof Type: Composition
Stories: 1.0
Taxes: $4,400
Year Built: 1954
Feature Descriptions
Appliances: Disposal, Dryer, Electric Water Heater, Microwave, Refrigerator, Washer
Days on Site: 1
Exterior: Brick
Fencing: Back Yard, Fenced
Flooring: Hardwood, Tile
Interior: Master On Main Level, Roommate Plan
Kitchen: Breakfast Area
Parking Notes: Garage
Security Features: Smoke Detector(s)
Sewer: Public Sewer
Topography: City Lot
Utilities: Cable Available, Electricity Available, High Speed Internet, Phone Available, Sewer Available, Underground Utilities, Water Available
Water: Public
Window Features: Double Pane Windows
Local Schools
High School: Columbia
Middle School: Columbia
Elementary School: Toney
Listed By / Shown By
Listed By
Agency Name: REPartners.ai
Agency Phone: 404-865-3920
Shown By
Agent Name: Kelly DeRosa
Agent Phone: (770) 710-1776
Agency Title: Crye-Leike Real Estate Services

Source: GAMLS
Estimate Your Payment
Estimated Payment
$ 1,270.35 per month $798.98 Principal & Interest $366.67 Property Tax $104.71 Homeowner's InsuranceChange Payment Information
Privacy Policy / DMCA Notice / ADA Accessibility


This site is hosted, designed and copyright
© 1994 - 2026 by
Delta Media Group, Inc. -- Patent Pending --
2597 Glenvalley Drive | MLS# 10799394
This single family home located at 2597 Glenvalley Drive, Decatur, GA 30032 is currently listed for sale with an asking price of $359,000. This property was built in 1954 and has 3 bedrooms and 2 full baths with 1308 sq. ft. Glenvalley Drive is located in the East Lake Terrace subdivision. Search East Lake Terrace real estate on kellymetroatlrealty.crye-leike.com today.