Kelly DeRosa

BEDS3
BATHS2 full 1 partial
SQUARE FEET1,708
MLS#10763473
STATUSNew
PROPERTY TYPEResidential - Single Family
SUBDIVISIONLundy Terrace
NEIGHBORHOODMacon
Property Description
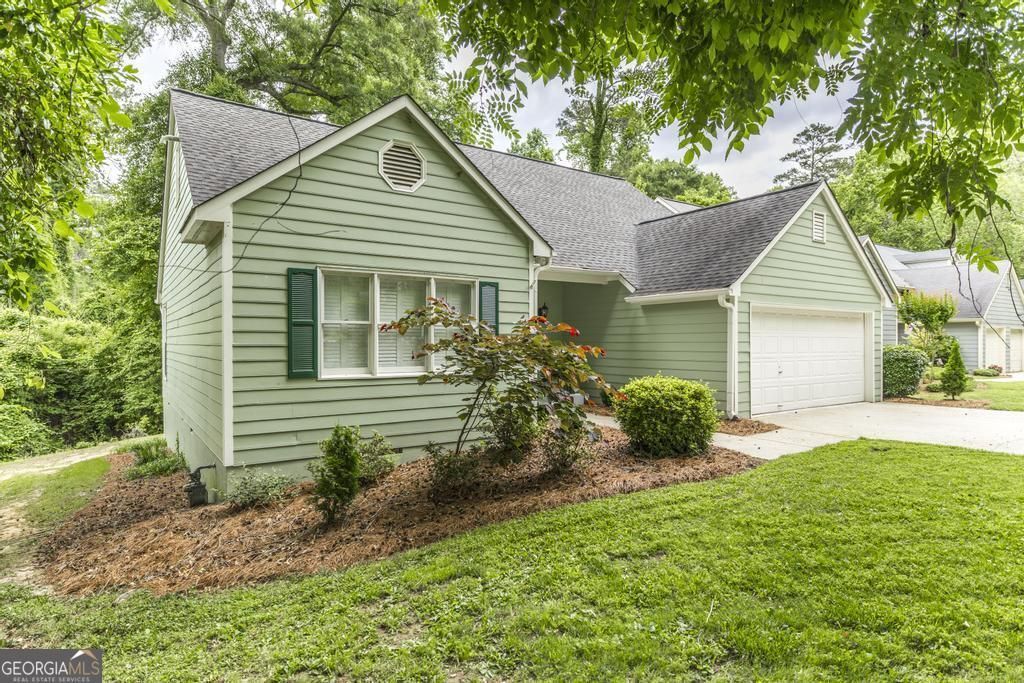
Elegant and spacious with primary suite on the main level. New windows, beautifully remodeled primary suite bathroom & kitchen! Gorgeous flooring throughout & excellent floorplan! Spacious deck overlooks peaceful wooded area with small stream. Easy to maintain home & yard in a quiet, friendly neighborhood proxemic to shops, dining, and conveniences. Reasonable HOA. No age restrictions or requirements. This is a regular single family detached home (no shared walls or ceilings). Showings Available 24/7!
Property Features
Property Type: Residential - Single Family
Basement: Crawl Space
Cooling: Ceiling Fan(s), Central Air, Electric
Heating: Central, Electric
Home Style: Traditional
Lot Size: 0.15 Acres
Roof Type: Composition
Stories: 1.0
Taxes: $1,616
Year Built: 1989
Feature Descriptions
Additional Rooms: Family Room, Laundry, Loft
Amenities: Street Lights
Appliances: Dishwasher, Disposal, Dryer, Gas Water Heater, Microwave, Range, Refrigerator, Washer
Days on Site: 12
Dining Room: Separate Room
Exterior: Wood Siding
Fireplace Type: Family Room, Gas Log, Gas Starter
Flooring: Carpet, Other, Tile
Interior: Double Vanity, High Ceilings, Master On Main Level, Separate Shower, Tile Bath, Vaulted Ceiling(s), Walk-In Closet(s)
Kitchen: Breakfast Area, Breakfast Bar, Pantry
Parking Notes: Garage, Storage, Attached, Kitchen Level, Garage Door Opener
Sewer: Public Sewer
Topography: Level
Utilities: Cable Available, Electricity Available, High Speed Internet, Phone Available, Propane, Sewer Available, Sewer Connected, Water Available
Water: Public
Water: Creek
Window Features: Bay Window(s), Double Pane Windows, Window Treatments
Local Schools
High School: Howard
Middle School: Robert E Howard
Elementary School: M Lane
Listed By / Shown By
Listed By
Agency Name: Southern Classic Realtors
Agency Phone: 678-635-8877
Shown By
Agent Name: Kelly DeRosa
Agent Phone: (770) 710-1776
Agency Title: Crye-Leike Real Estate Services

Source: GAMLS
Estimate Your Payment
Estimated Payment
$ 877.25 per month $656.54 Principal & Interest $134.67 Property Tax $86.04 Homeowner's InsuranceChange Payment Information
Privacy Policy / DMCA Notice / ADA Accessibility


This site is hosted, designed and copyright
© 1994 - 2026 by
Delta Media Group, Inc. -- Patent Pending --
912 Lundy Terrace | MLS# 10763473
This single family home located at 912 Lundy Terrace, Macon, GA 31210 is currently listed for sale with an asking price of $295,000. This property was built in 1989 and has 3 bedrooms and 2 full and 1 partial baths with 1708 sq. ft. Lundy Terrace is located in the Lundy Terrace subdivision. Search Lundy Terrace real estate on kellymetroatlrealty.crye-leike.com today.